name

61 Sydney Drive

  • Essex, VT
  • $879,000
$879,000

61 Sydney Drive

4 Beds 4 Baths 4,696 Sq.Ft. 0.47 Acres

Description

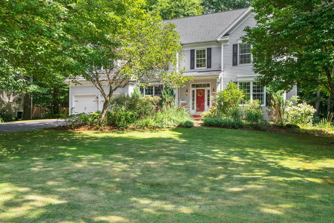
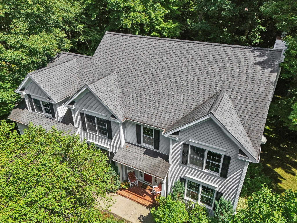
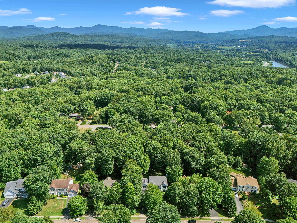
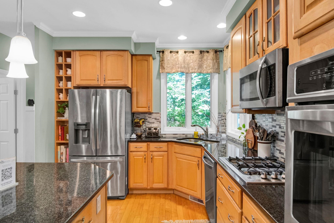
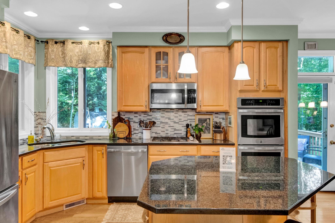
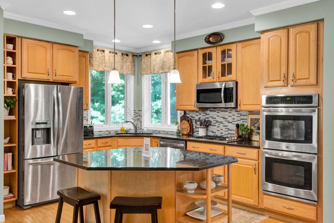
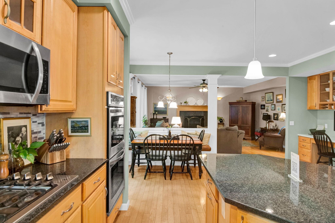
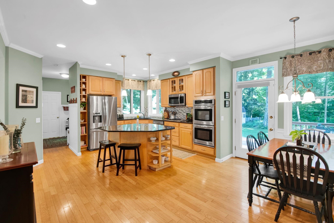
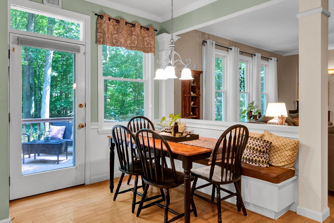
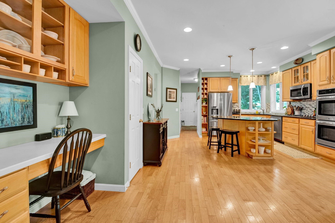
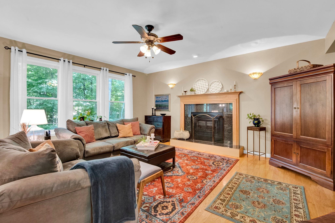
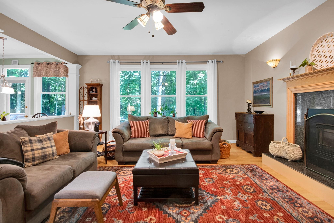
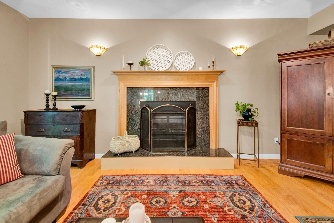
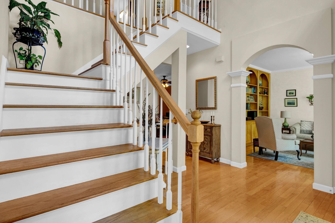
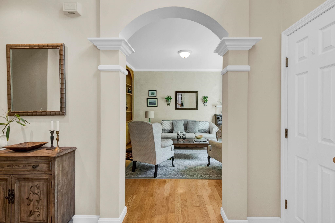
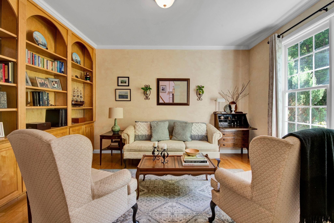
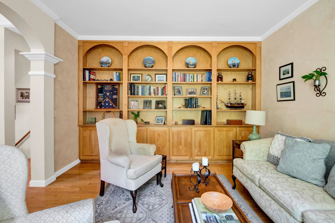
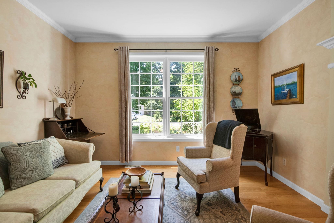
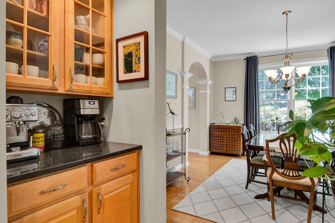
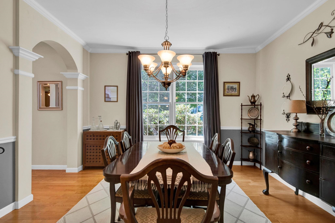
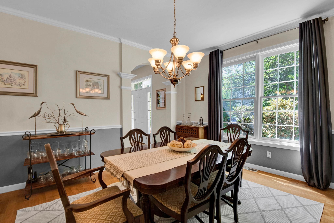
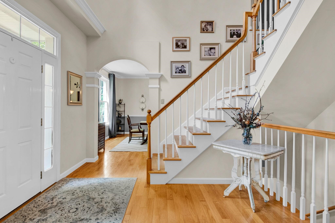
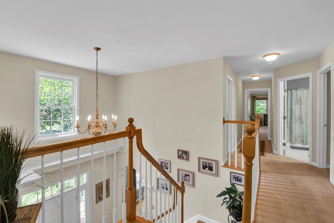
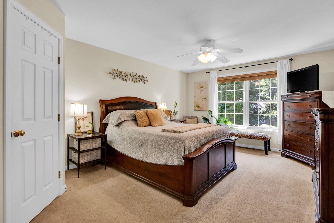
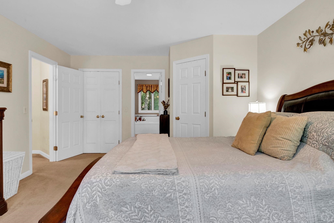
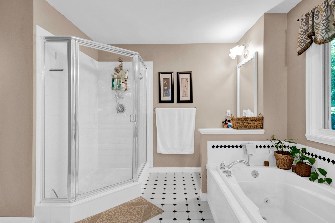
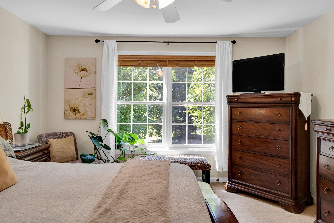
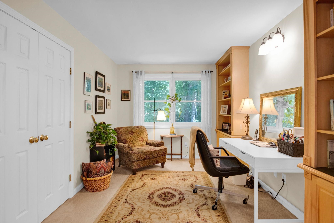
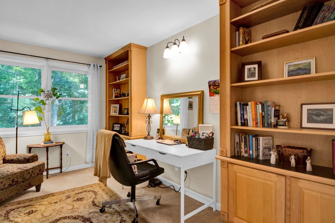
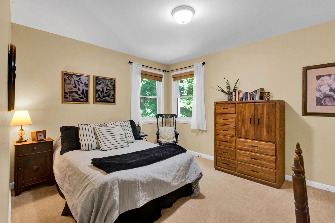
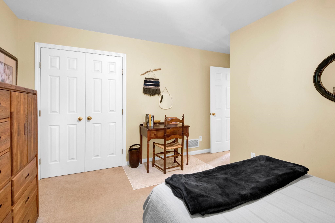
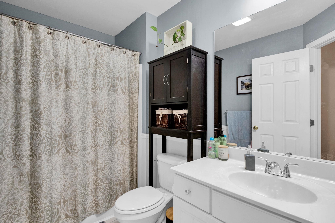
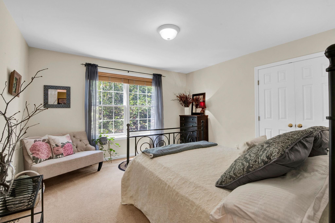
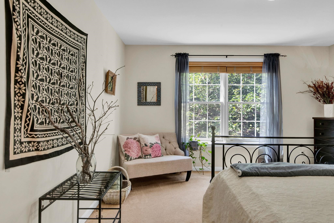
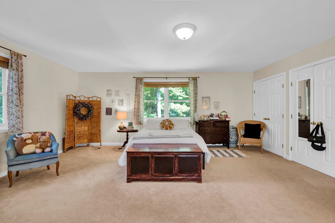
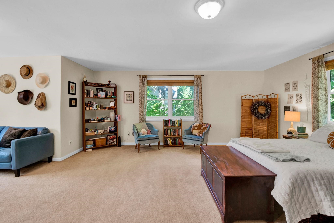
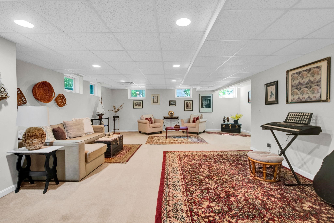
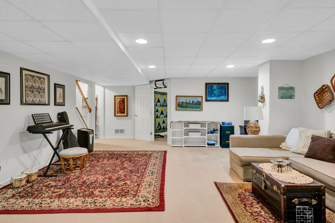
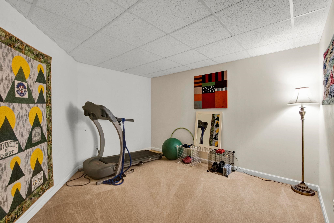
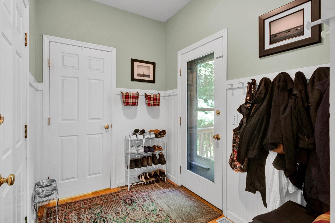
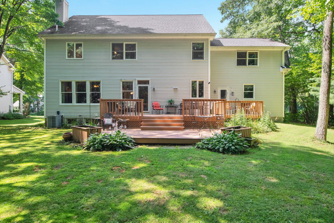
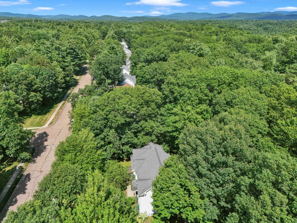
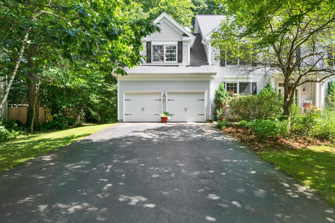
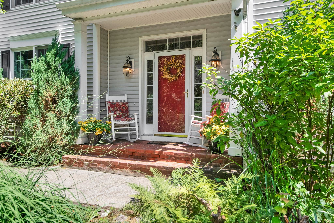
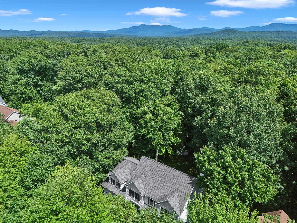
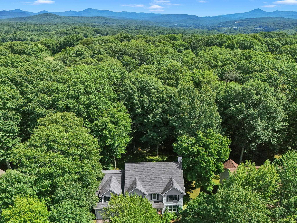
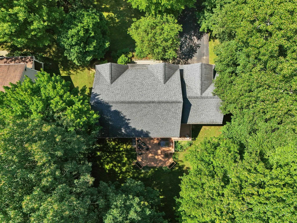
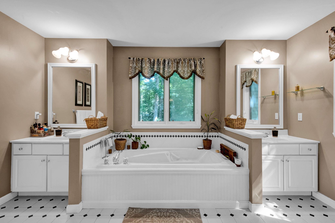
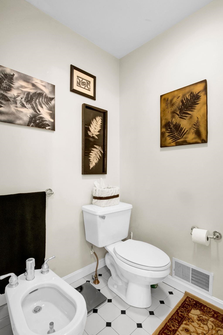
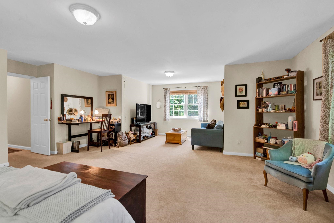
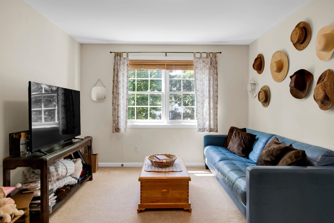
Some homes simply give you more room to live and this is one of them. A beautiful foyer sets the tone for this expansive four-bedroom home, tucked into a quiet, established corner of the sought-after Lang Farm neighborhood with no through traffic. Inside, the layout offers a refreshing balance of connection and separation: the eat-in kitchen opens comfortably to the living room, where a gas fireplace creates a warm natural gathering place, while the formal dining room and inviting sitting room provide dedicated spaces of their own. Beautiful built-ins appear throughout the home, adding character, useful storage, and a level of craftsmanship rarely found in newer construction. Upstairs, the generous primary suite offers ample closet space and a spacious private bath. The substantial bonus room above the garage creates an entirely separate area for work, recreation, guests, or hobbies, while the finished lower level adds even more flexibility. Though officially a four-bedroom home, its size and adaptable layout allow it to live well beyond that designation. The location brings together the best of neighborhood living and everyday convenience. The Links at Lang Farm, The Essex Resort & Spa, and The Essex Experience with its locally owned restaurants, shopping, cinema, art, and entertainment are all close by. Miles of Essex trails and year-round recreation are within easy reach, while Bolton Valley, Smugglers' Notch, and Stowe make mountain days an easy part of the Vermont lifestyle. Well maintained and ready for its next chapter, this is a home with the space, character, and versatility to be enjoyed immediately and the opportunity to make it distinctly your own over time. Book your showing today! Offered below a recent independent appraised value!

Share Property

Location

61 Sydney Drive, Essex, VT 05452

Status

For Sale

2000

2000

Year Built

4

4

Total Bedrooms

4

4

Total Bathrooms

4,696

4,696

Sq.Ft.

Living Space

0.47

0.47

Acres

Lot Size

2.0

2.0

Garage Spaces
image

Schedule a Tour

We would love to show you our beautiful property. Please select your preferred date and time below. An agent will be in touch shortly to confirm your appointment.

Schedule a Tour

We would love to show you our beautiful property. Please select your preferred date and time below. An agent will be in touch shortly to confirm your appointment.

Thank you for your interest in 61 Sydney Drive, Essex, VT 05452. We are reviewing your request and will be in touch shortly!
thumbnail
01

Interior

Total Bedrooms

4

Total Bathrooms

4

Full Bathrooms

2

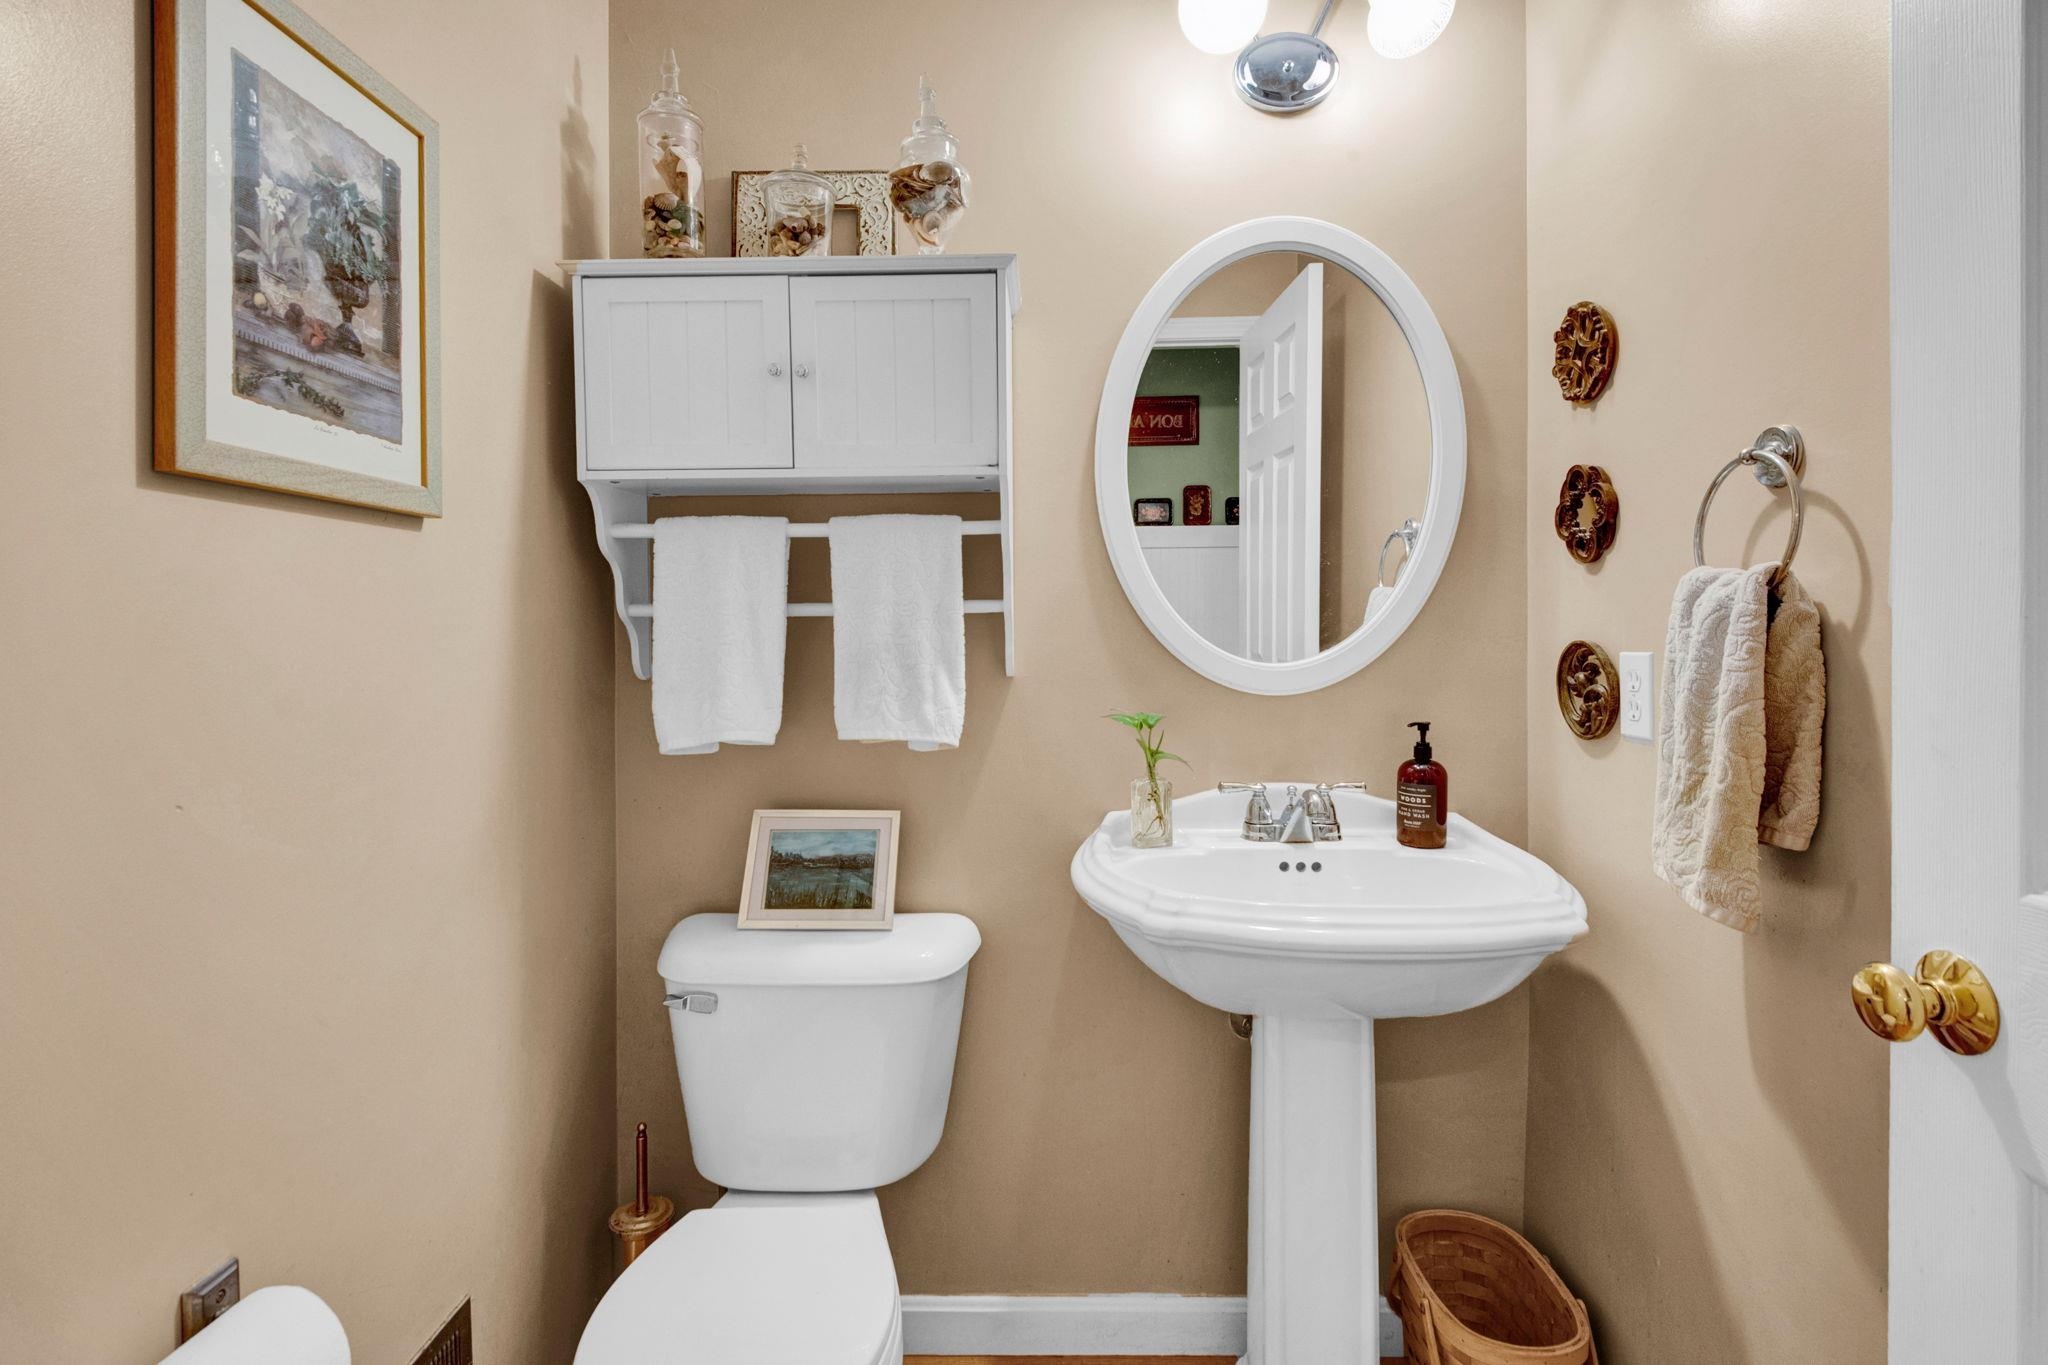
Half Bathrooms

2

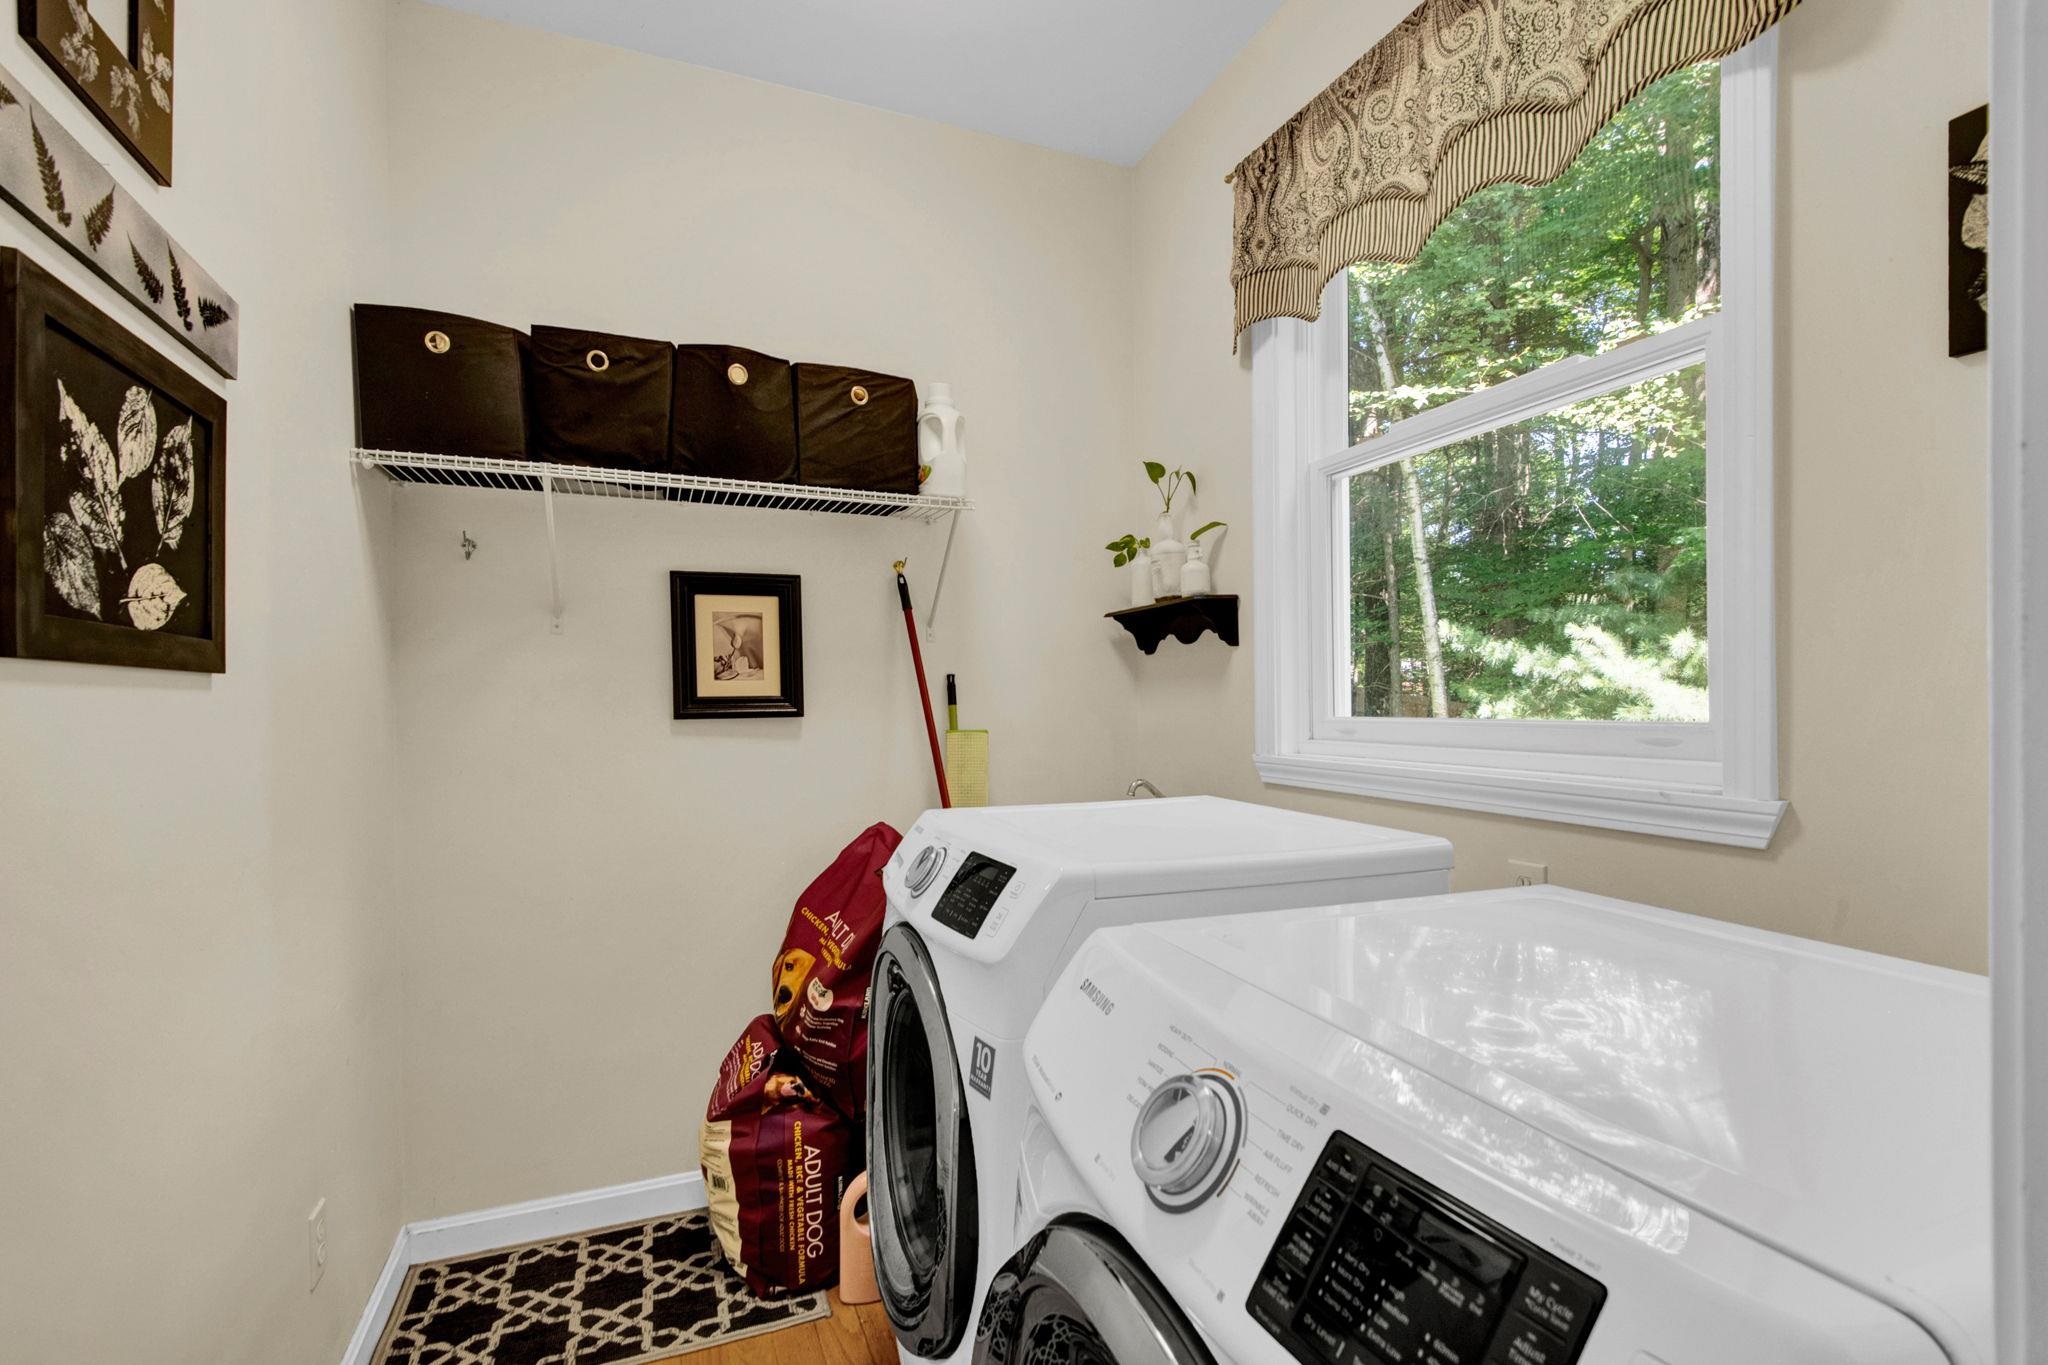
Laundry room

1st Floor Laundry

Flooring

Carpet, Combination, Wood

Fireplace

1 Fireplace, Gas Fireplace

Appliances

Gas Cooktop, Dishwasher, Disposal, Microwave, Double Oven, Electric Range, Refrigerator, Gas Stove, Natural Gas Water Heater, Owned Water Heater, Tank Water Heater, Exhaust Fan, Vented Exhaust Fan

Other Interior Features

Kitchen Island, Ceiling Fan, Walk-in Closet, Central Vacuum
01

Exterior & Building

Stories

2

Garage Spaces
2.0

Roof

Asphalt Shingle

Lot Features
Level

Heat Type

Natural Gas, Forced Air, Gas Heater
Air Conditioning

Central AC

Sewer

Public Sewer On-Site

HOA Amenities

Common Acreage
01

Lot & Area

Status

For Sale

Living Area

4,696 Sq.Ft.

Total Area

5,712 Sq.Ft.

Lot Size

0.47 Acres

MLS® ID

5104231

Type

Residential

Year Built

2000

Neighborhood

Essex/Essex Junction

Elementary School

Essex Elementary School

Middle School

Essex Middle School

High School

Essex High

School District

Essex Westford School District
01

Finance

Sales Price

$879,000

Real Estate Taxes

$11,598/yr

HOA Fees

$40/yr

Mortgage Calculator

Estimate your monthly mortgage payment, including the principal and interest, property taxes, and HOA. Adjust the values to generate a more accurate rate.

All estimates are provided for informational purposes only. Actual amounts may vary.
$0,000 Your Payment 20 15 65
$0,000 Your Payment

Explore

Essex/Essex Junction

Let’s connect

Thank you for your message

We will be in touch with you shortly

name

Thank you for your message

We will be in touch with you shortly

Let’s connect

Sean Farrell

EM

Sean Farrell

REALTOR®

082.0134673

He brings a strong understanding of local market trends, pricing strategy, and Vermont-specific considerations.

Show more